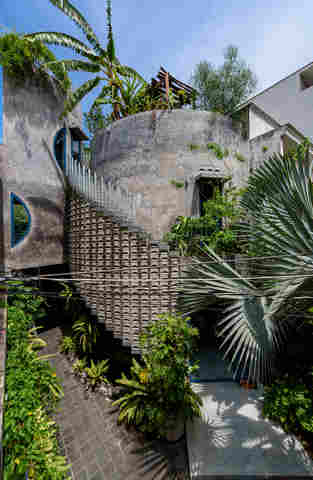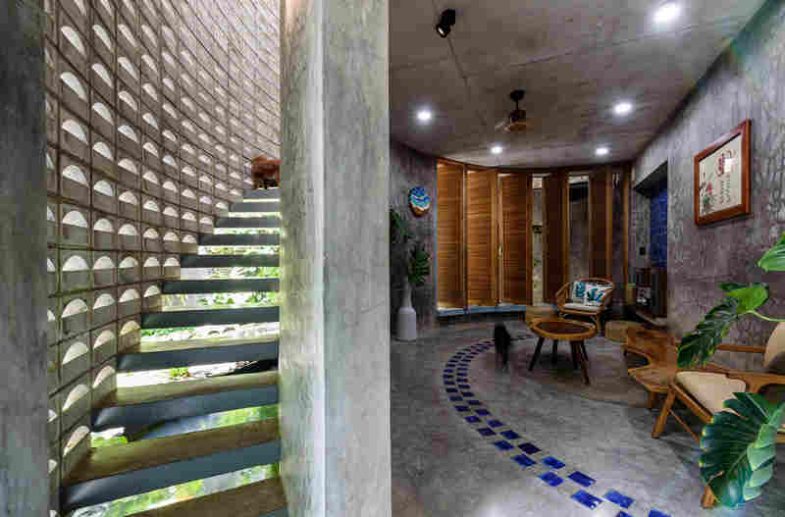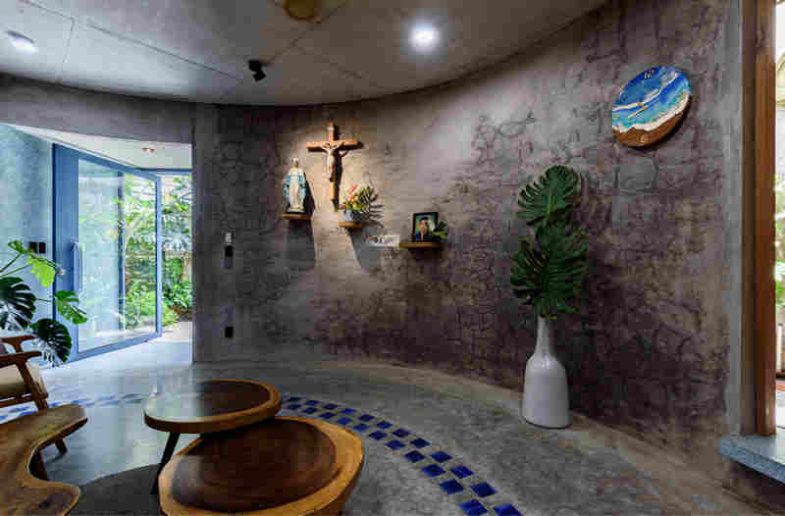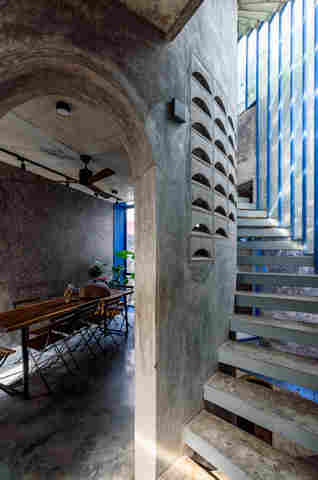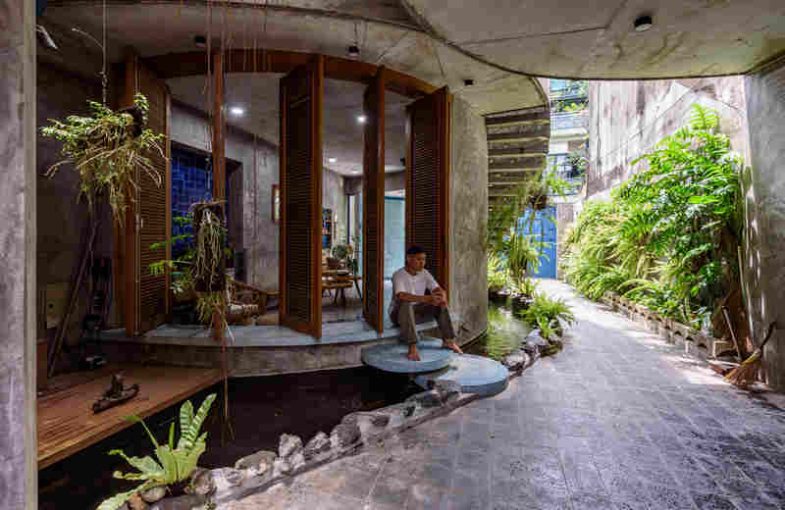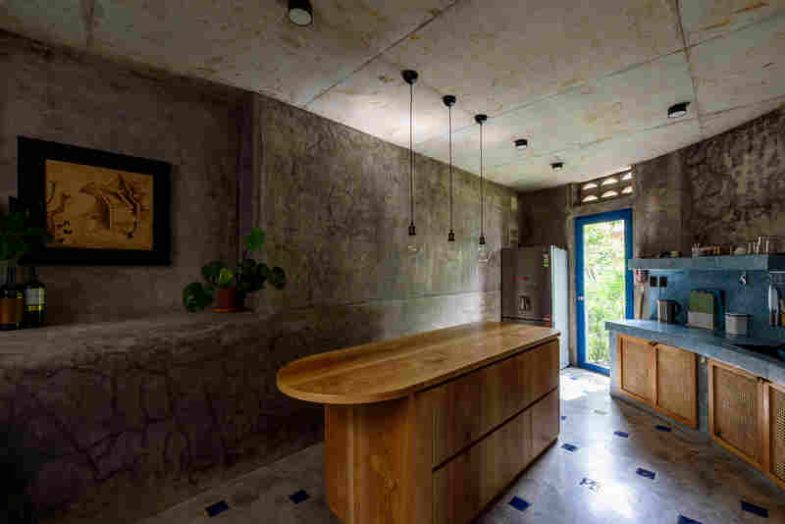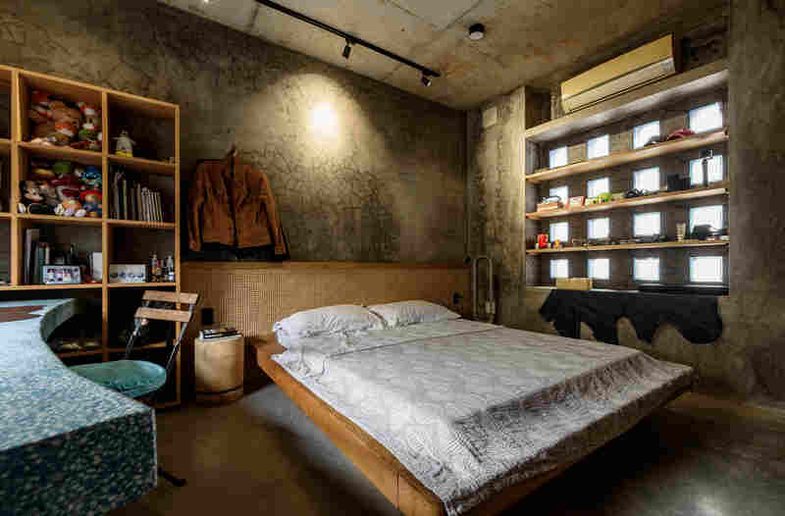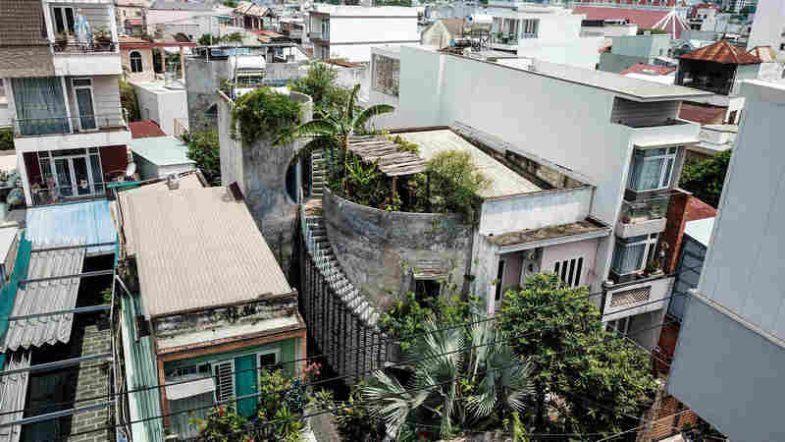
This unique project came to Khuôn Studio through an inspiring request from a very distinctive client. The homeowner envisioned a house where two families could live together while maintaining their own independent lifestyles and daily routines. His dream was to create a tropical home entirely covered in a grey cementitious finish, harmoniously combined with the lush greenery of tropical plants that he had carefully collected over the years.
The remaining spirit and identity of the house were entrusted to the creativity of Khuôn Studio’s architects.
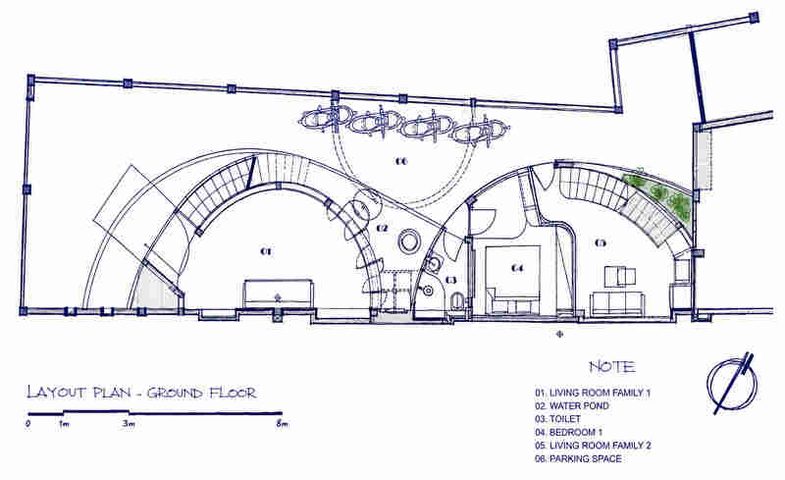
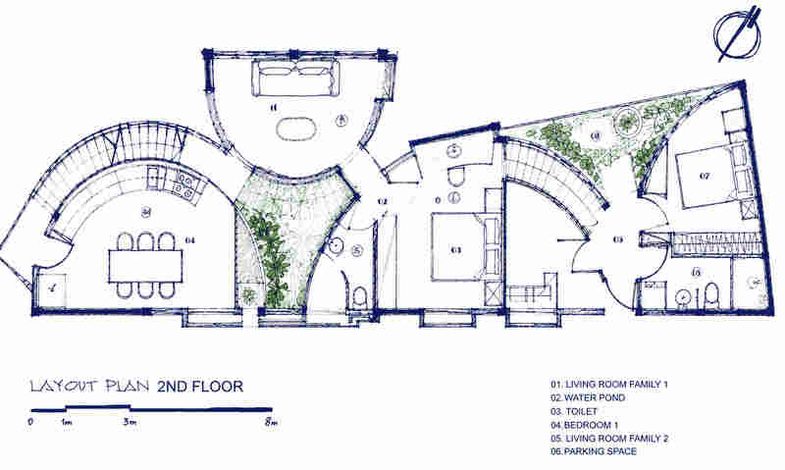
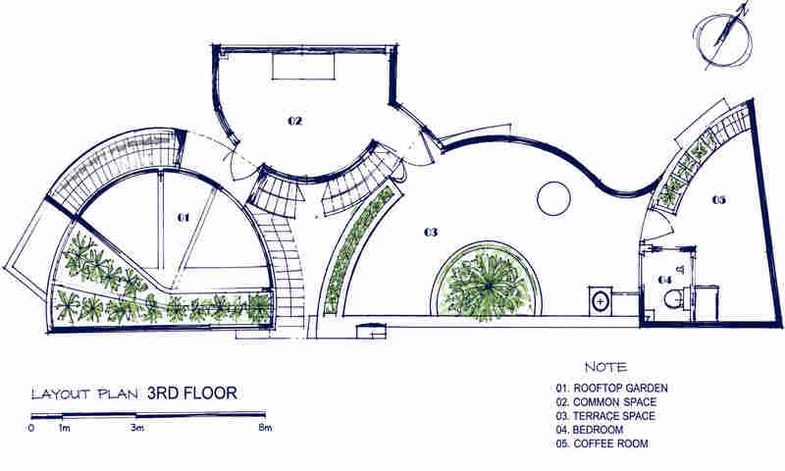
After receiving the design brief, we realized that the site’s width of over 8 meters provided a valuable opportunity to organize the house into a series of semi-circular volumes. These curved blocks were arranged in an alternating configuration, allowing different living functions to be distributed within each independent volume.
The staggered arrangement of the semi-circular blocks not only created a unique spatial composition but also optimized natural ventilation throughout the house. The voids between the volumes became essential breathing spaces, allowing daylight to penetrate deeply into every floor while creating opportunities to integrate greenery into every corner of the living environment.
At the same time, we intentionally designed a circulation system consisting of curved staircases that follow the geometry of each semi-circular volume, maximizing the spatial efficiency between floors.
Since these circulation areas did not require air conditioning, the stair cores were pushed toward the outer edges of the building. We introduced a semi-circular concrete breeze-block system to wrap around these staircases. This porous façade allows maximum airflow into the house while preventing rainwater from entering the circulation areas.
Another fascinating request from the homeowner was to incorporate a flowing fish pond stream that gently weaves through the interior spaces. The curved geometry of the floor plan allowed us to naturally integrate this water feature into the house, creating a continuous and fluid relationship between architecture, landscape, and daily life.
Beyond the use of cementitious finishes and exposed concrete, we introduced additional materials to enhance the tropical character of the house. Bat Trang ceramic tiles and blue terrazzo were carefully incorporated as accents in key areas such as the kitchen, living room, and bathrooms, adding richness and vibrancy to the interior atmosphere.
The ceilings and floors were intentionally kept in a raw concrete finish, with polished surfaces to ensure durability and practicality for everyday use.
The most unexpected feature of the project lies on the rooftop level — a dense tropical garden hidden within the building mass. This secluded green oasis serves as the homeowner’s private retreat, where he can enjoy coffee, relax, and admire the collection of plants that he has passionately gathered and nurtured over time.
Overall, this project has been an incredibly meaningful experience for us, especially because we had the opportunity to work with such an inspiring homeowner.
Although this unconventional design may not appeal to everyone, we believe that architecture is ultimately about creating meaningful experiences for its users. Through this house, we hope to bring joy and a unique living experience to the homeowner, while also enriching our own journey as architects.
Khuôn Studio + Phan Khac Tung
Design team
Huỳnh Anh Tuấn, Ngô Quang Hậu, Hồ Hoàng Phúc, Lê Khôi Anh
Location
Thu Duc District, Sai Gon
Plot
145 m²
Project year
2025
Photo
Lonton studio